info@lakevikingconstruction.com
 +1 (660) 218-1515



New Custom Deck - Craig Owen’s Project
Lake Viking, Missouri
The history behind the project
Every home has a story waiting to be completed. Sometimes, life changes the script, leaving spaces unfulfilled—waiting for the right moment, and the right hands, to bring the vision back to life.
This is the story of a project at Lake Viking Terrace that taught us once again why we do what we do.
A Vision Left Waiting
When Craig reached out to us, he wasn't just looking to add square footage to his house; he was looking to honor a promise.
The home itself was relatively new, built with so much potential. The previous owner had grand plans to build a back deck, creating a seamless connection between indoor comfort and the quiet beauty of the outdoors. But life took a heartbreaking turn when he was diagnosed with cancer, and the project was left frozen in time.
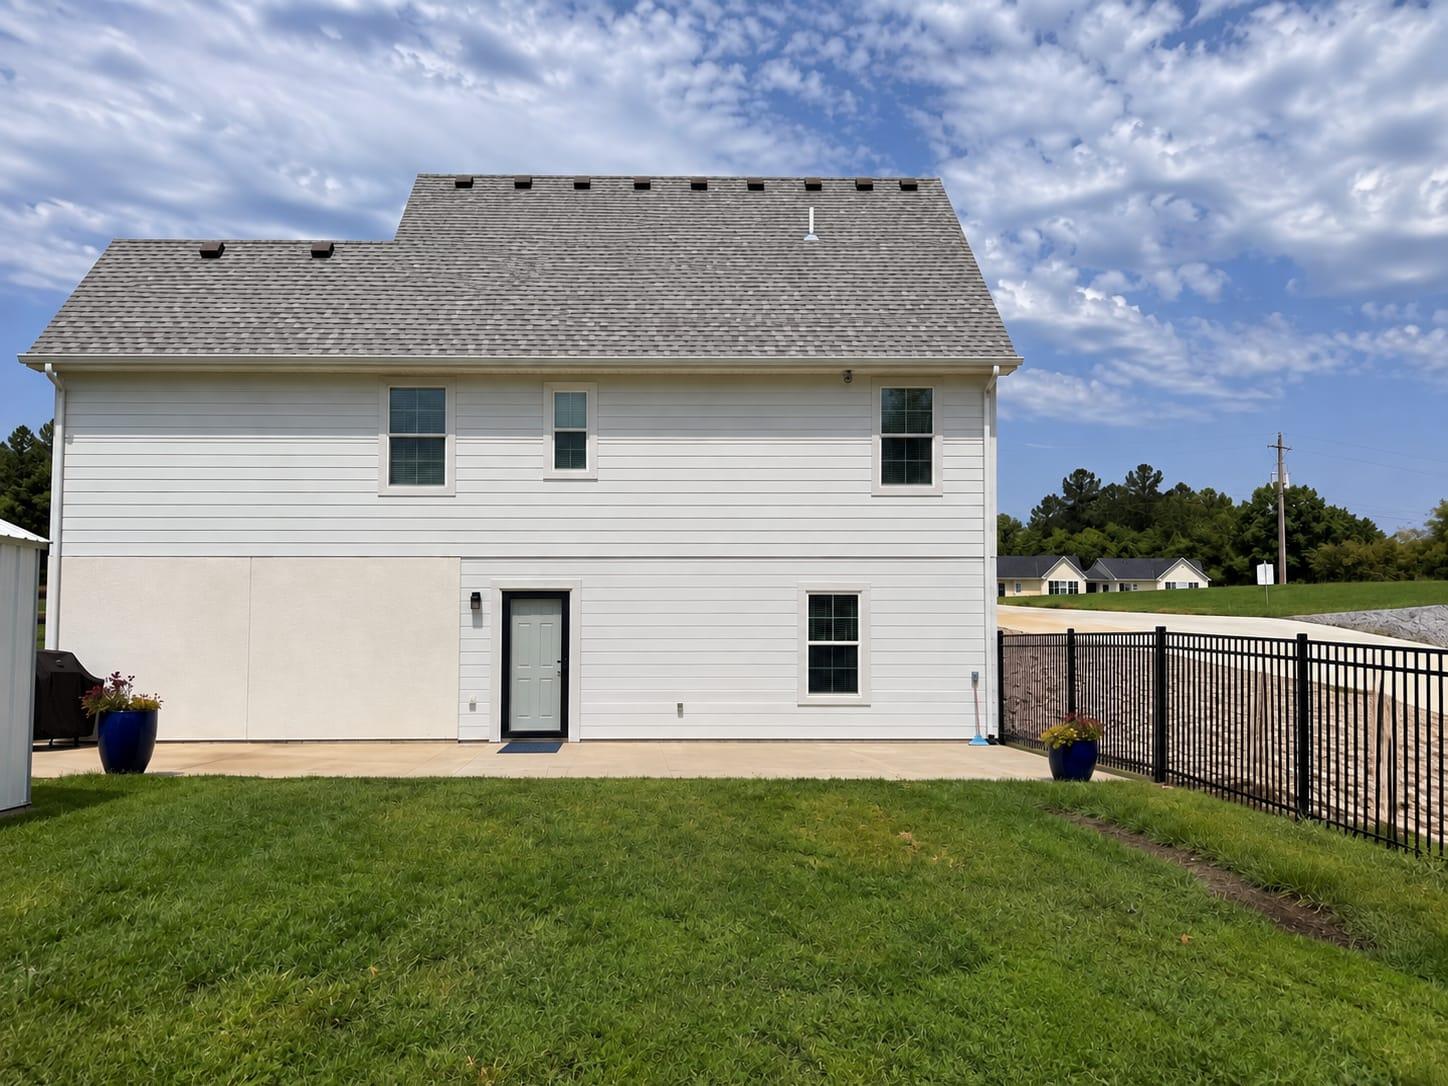
On the back of the house, a cut-out doorway stood as a quiet reminder of those unfulfilled plans. And tucked away safely in the garage, a brand-new door waited patiently for its purpose.
When Craig took ownership of the home, he knew he wanted to finish what was started. He wanted to bring that unfinished chapter to life.
Meeting the Challenge: Crafting the Space
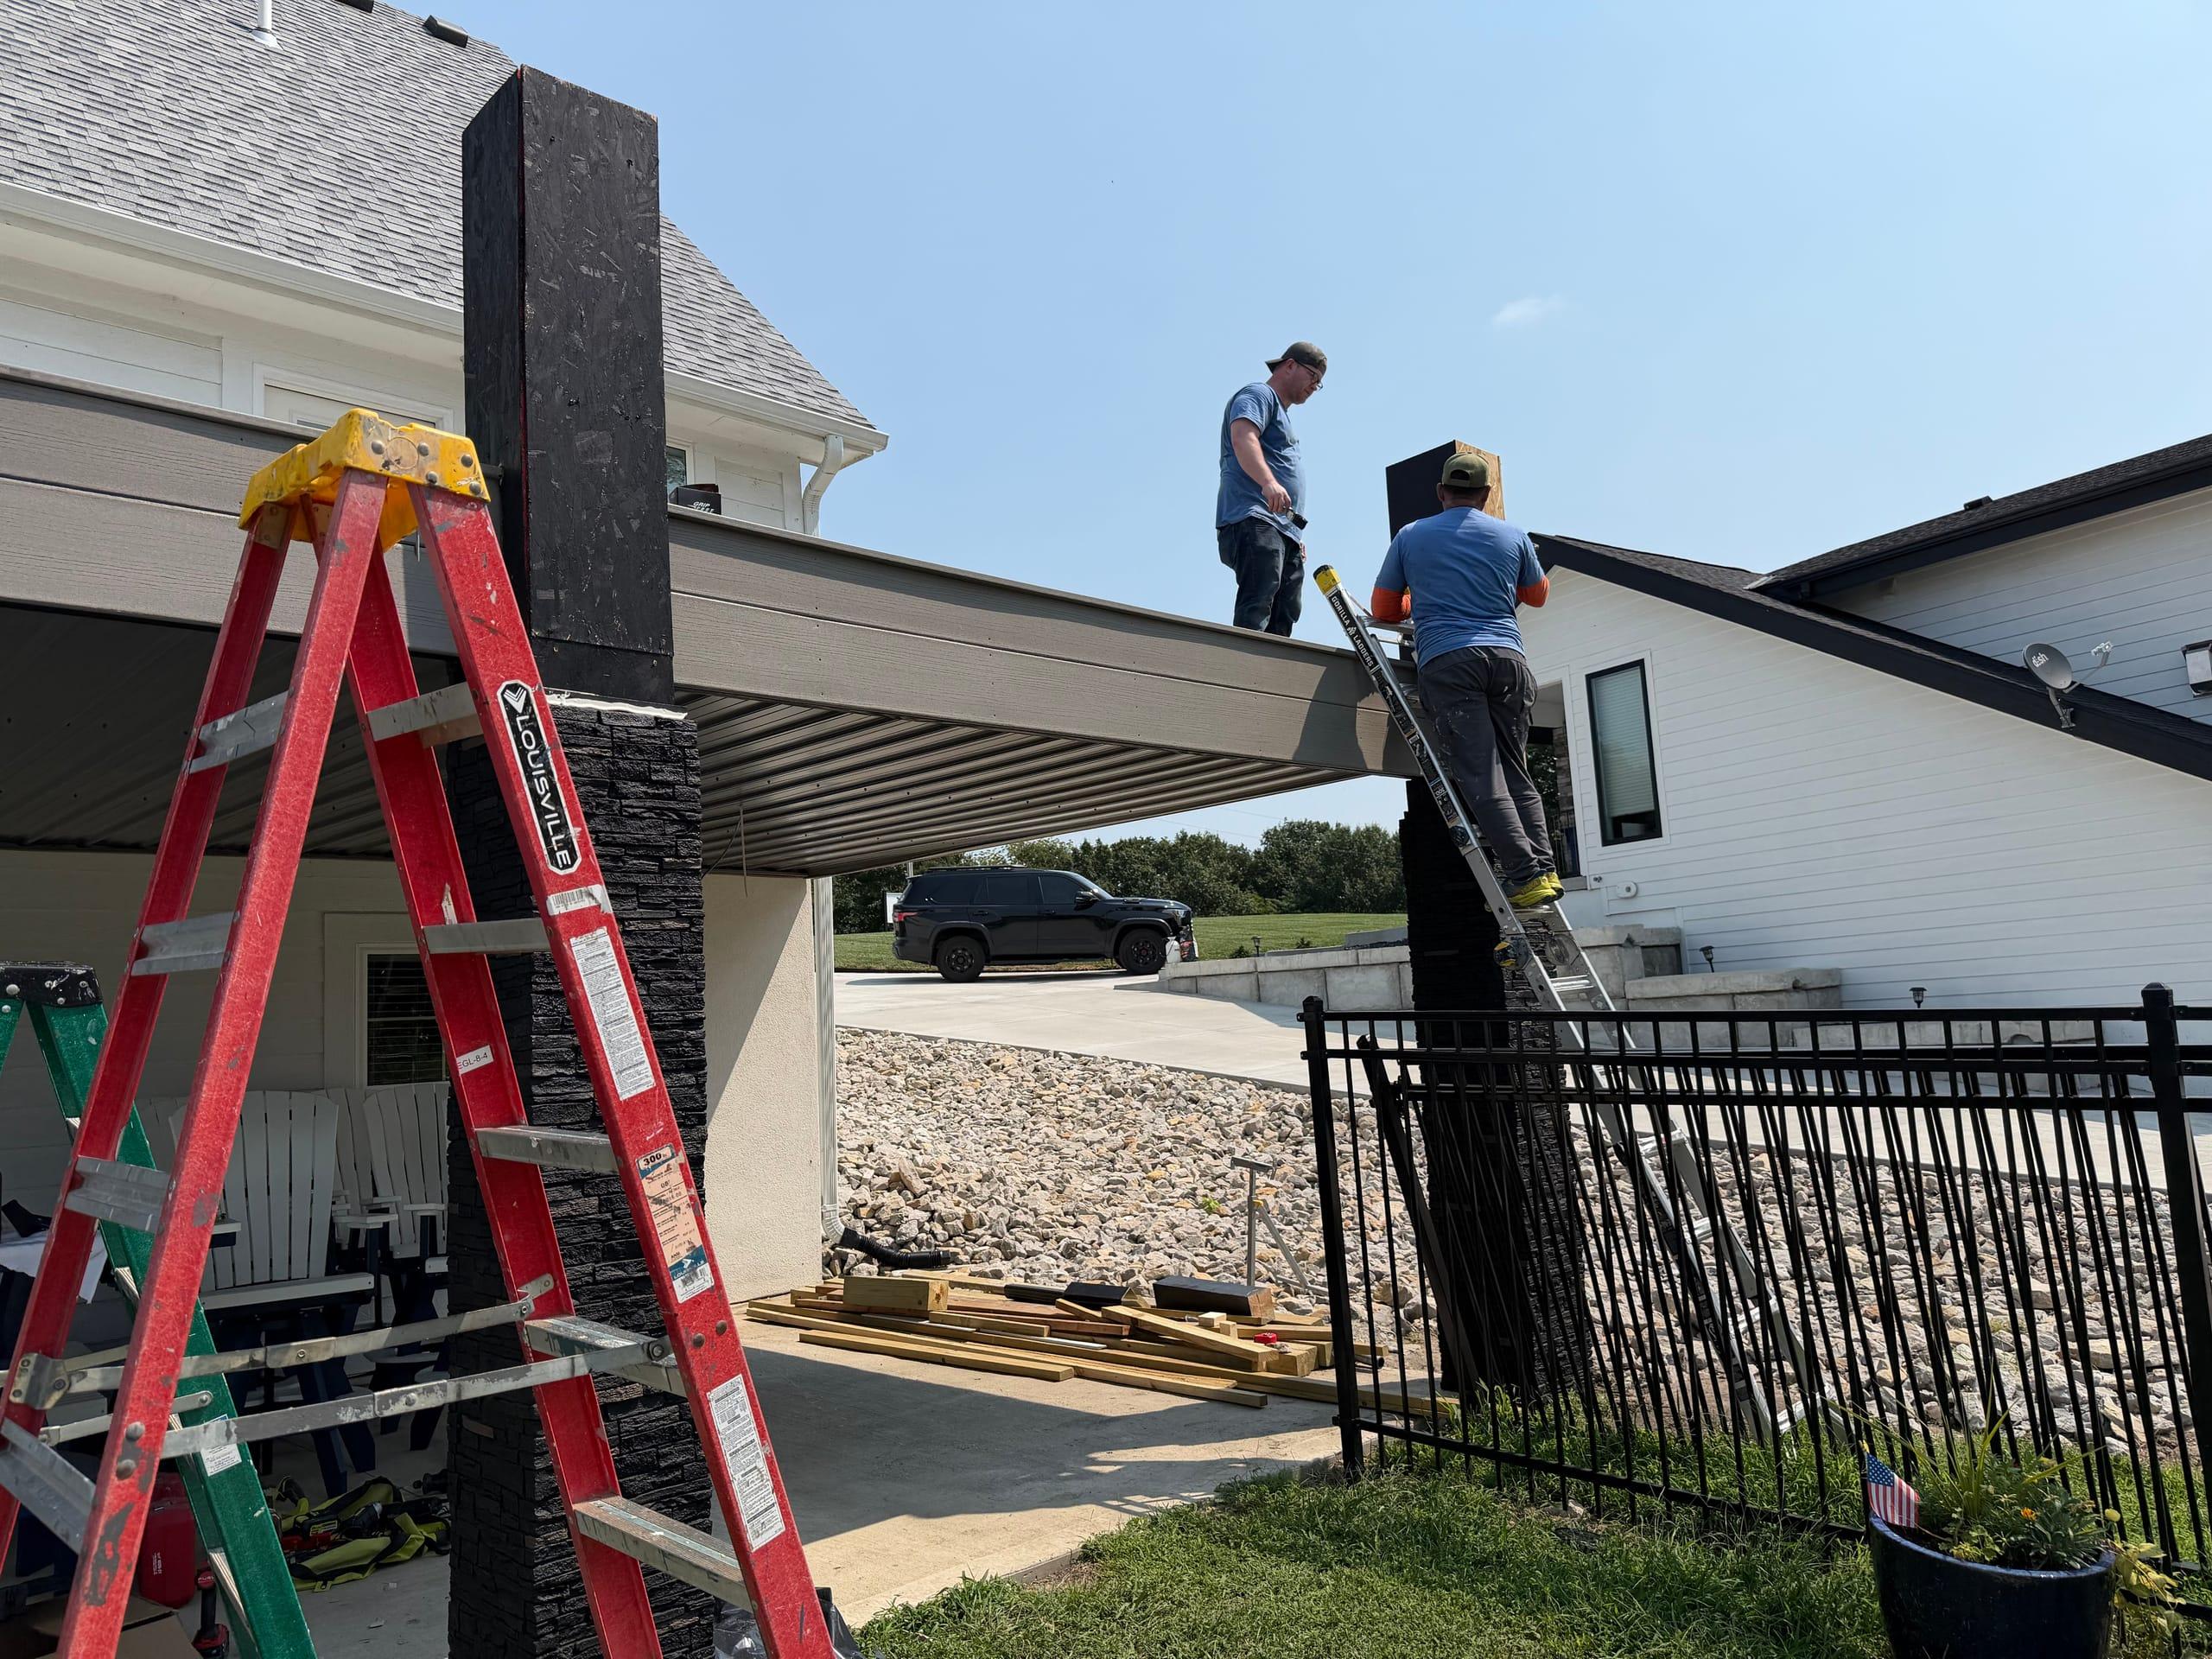
When our crew—led on-site by Eric—arrived at Lake Viking Terrace, we knew this project required more than just standard carpentry. It required care, precision, and respect for the home’s history.
Step 1: Navigating the Details
We started by handling the heavy lifting behind the scenes—navigating HOA approvals and securing the necessary permits so Craig wouldn’t have to worry about a thing.
Step 2: Bringing the Blueprint to Life
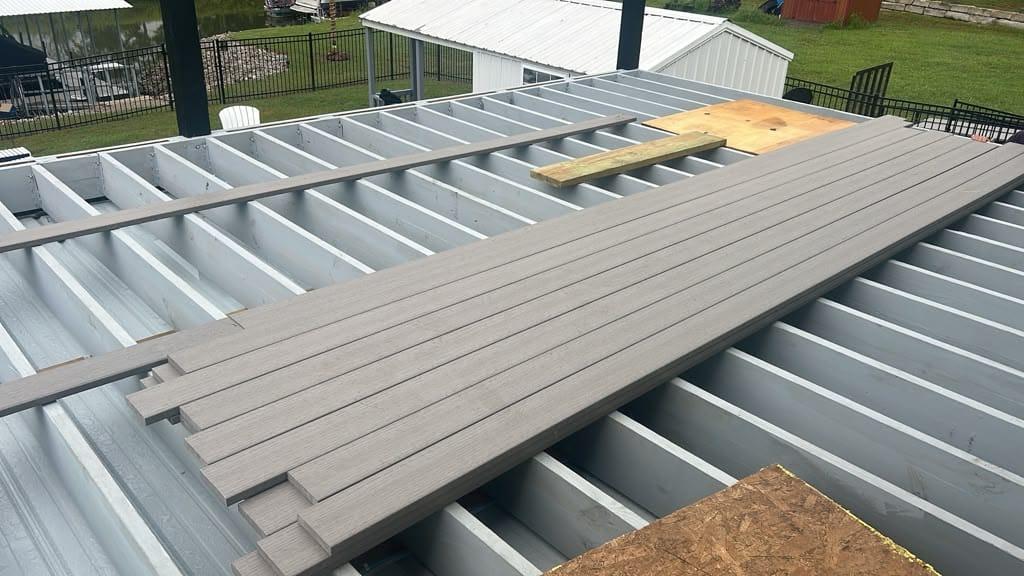
The design called for a clean, accessible back deck flowing directly from the upper level, built entirely without obstructive exterior stairs to maximize usability and aesthetic flow.
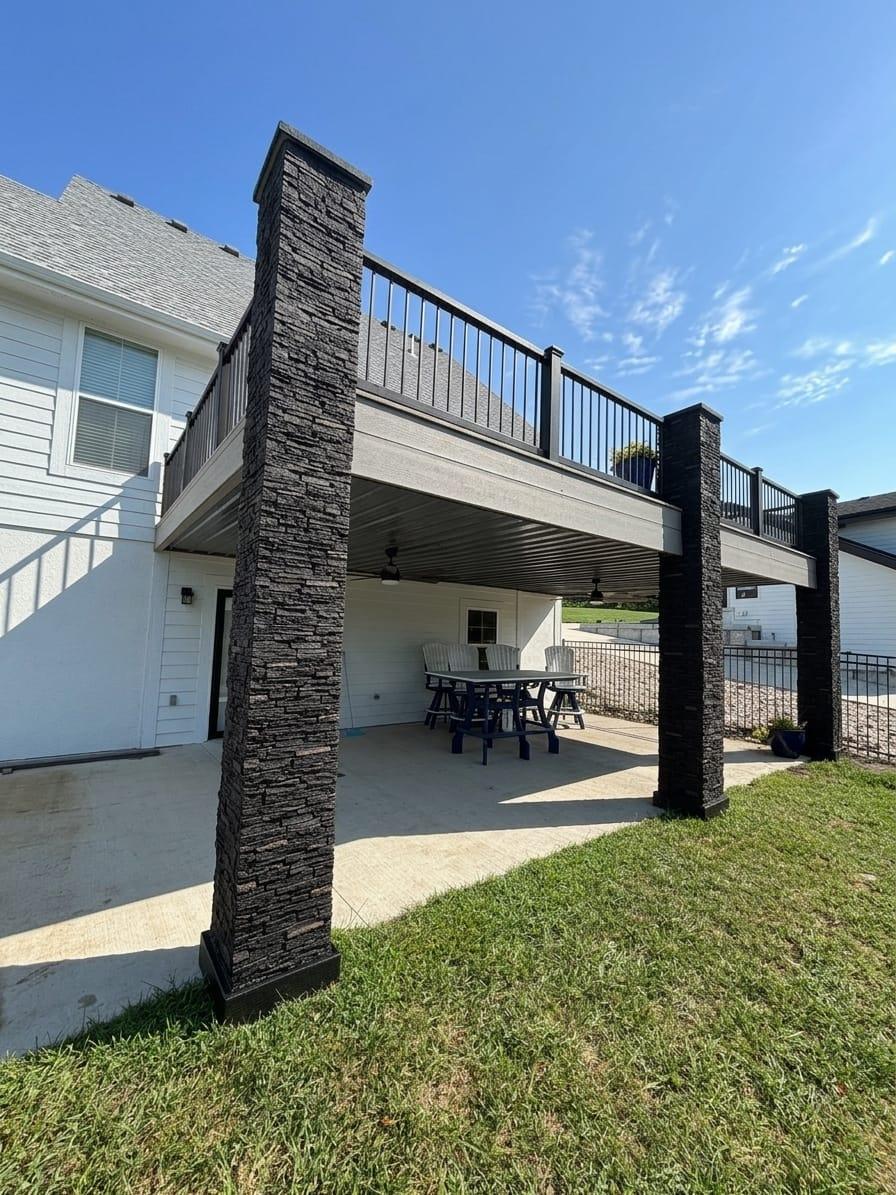
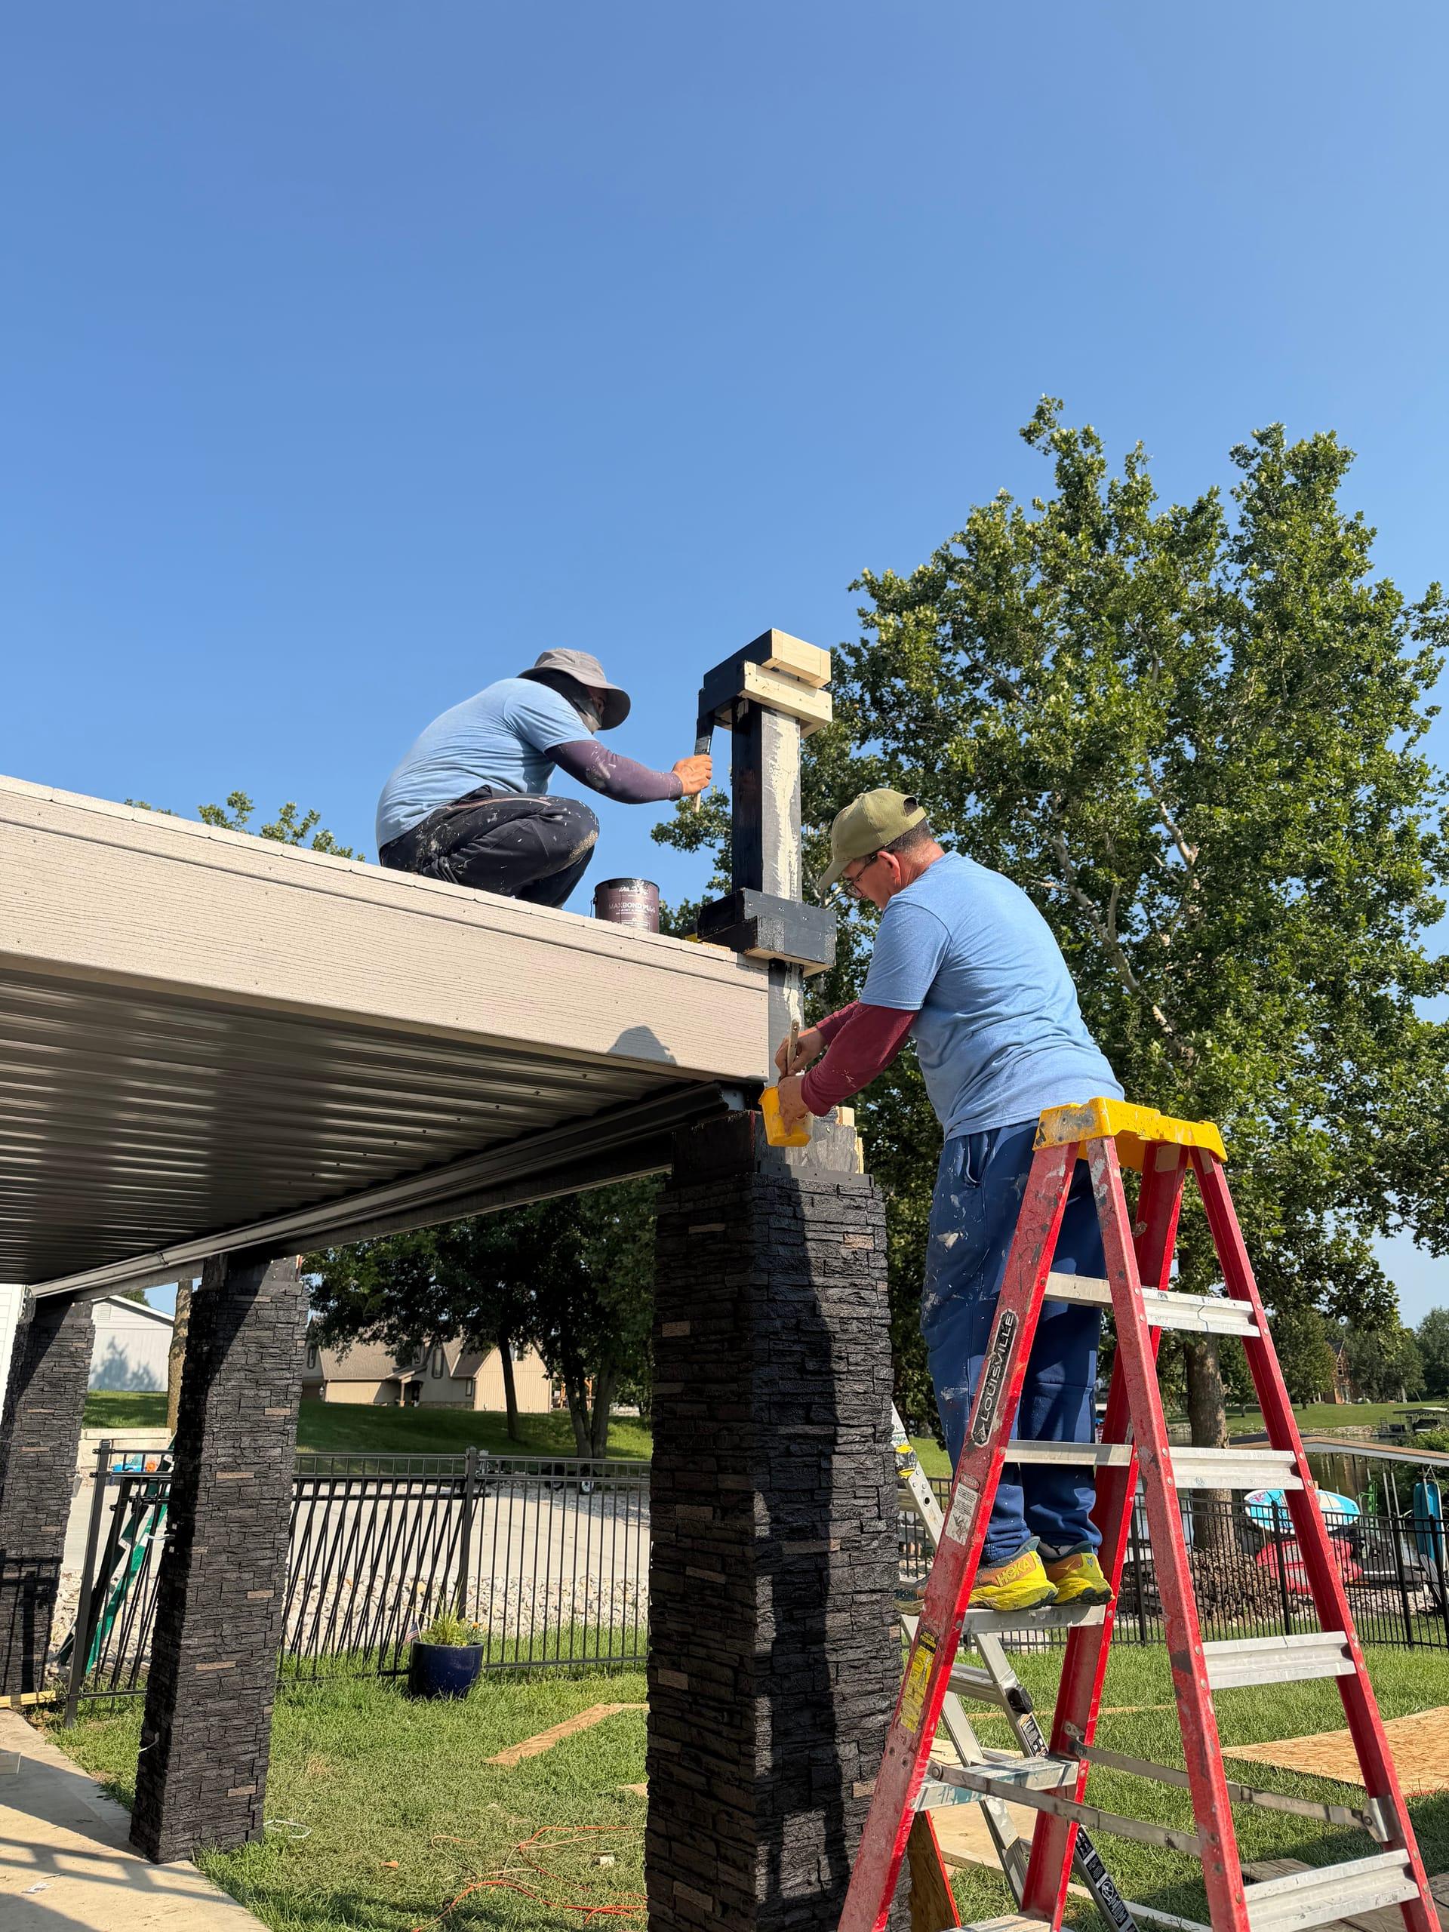
Our team carefully framed the structure, laying down durable decking materials and installing striking stone-accented support pillars that grounded the entire structure.
Step 3: Connecting Past and Present
The most meaningful part of the build? Unlocking that waiting doorway. We carefully completed the structural cut-out on the back of the home and installed the brand-new door that had rested in the garage for so long. For the first time, stepping through that threshold led out to an open, expansive view instead of an empty drop.
From Blueprint to Reality
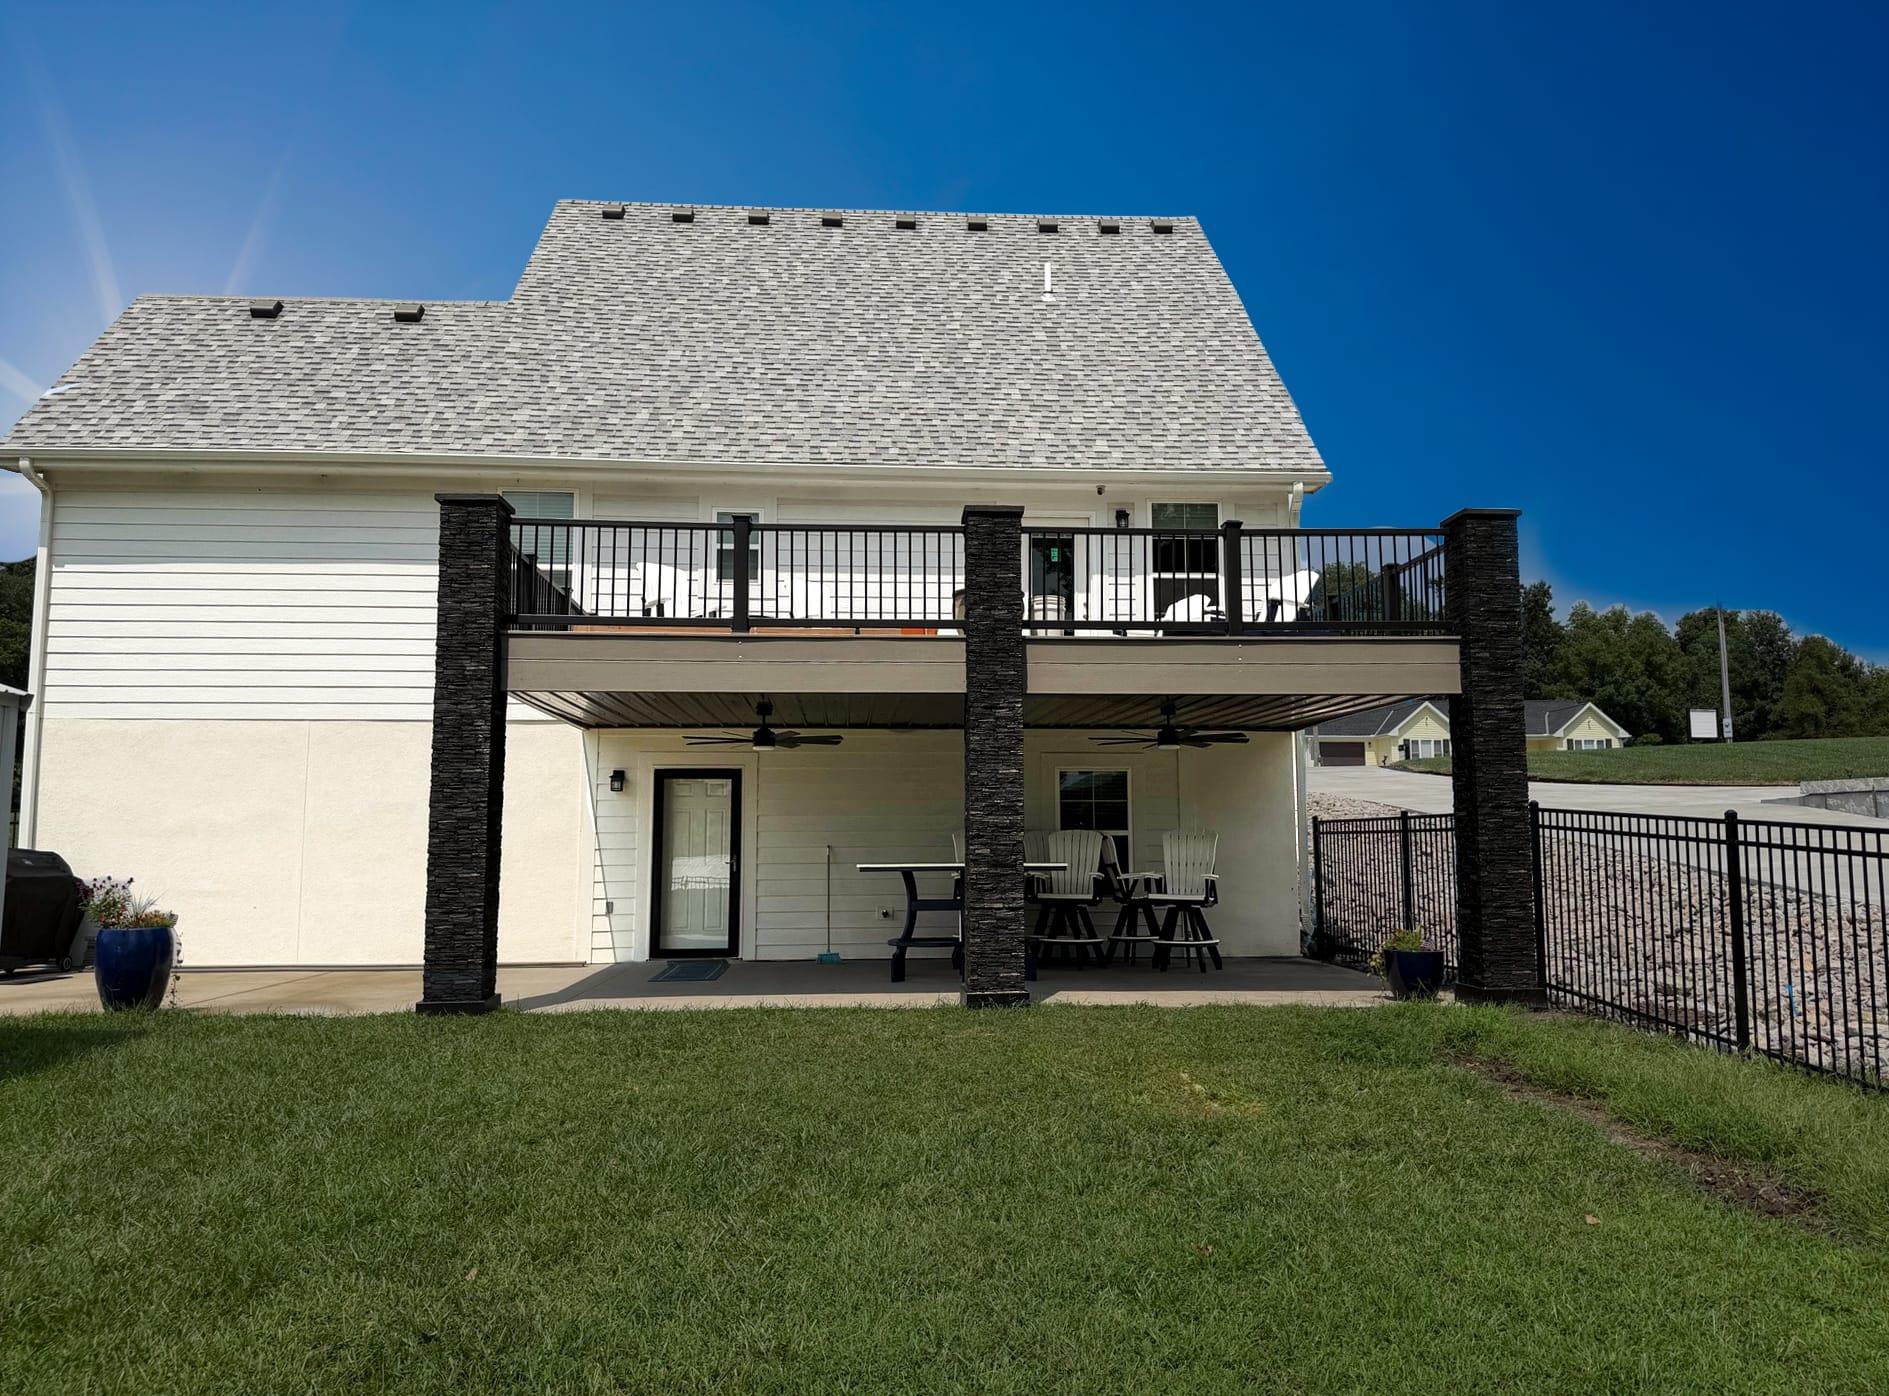
Looking at the finished deck today, it's hard to imagine the blank, white exterior wall that was there before.
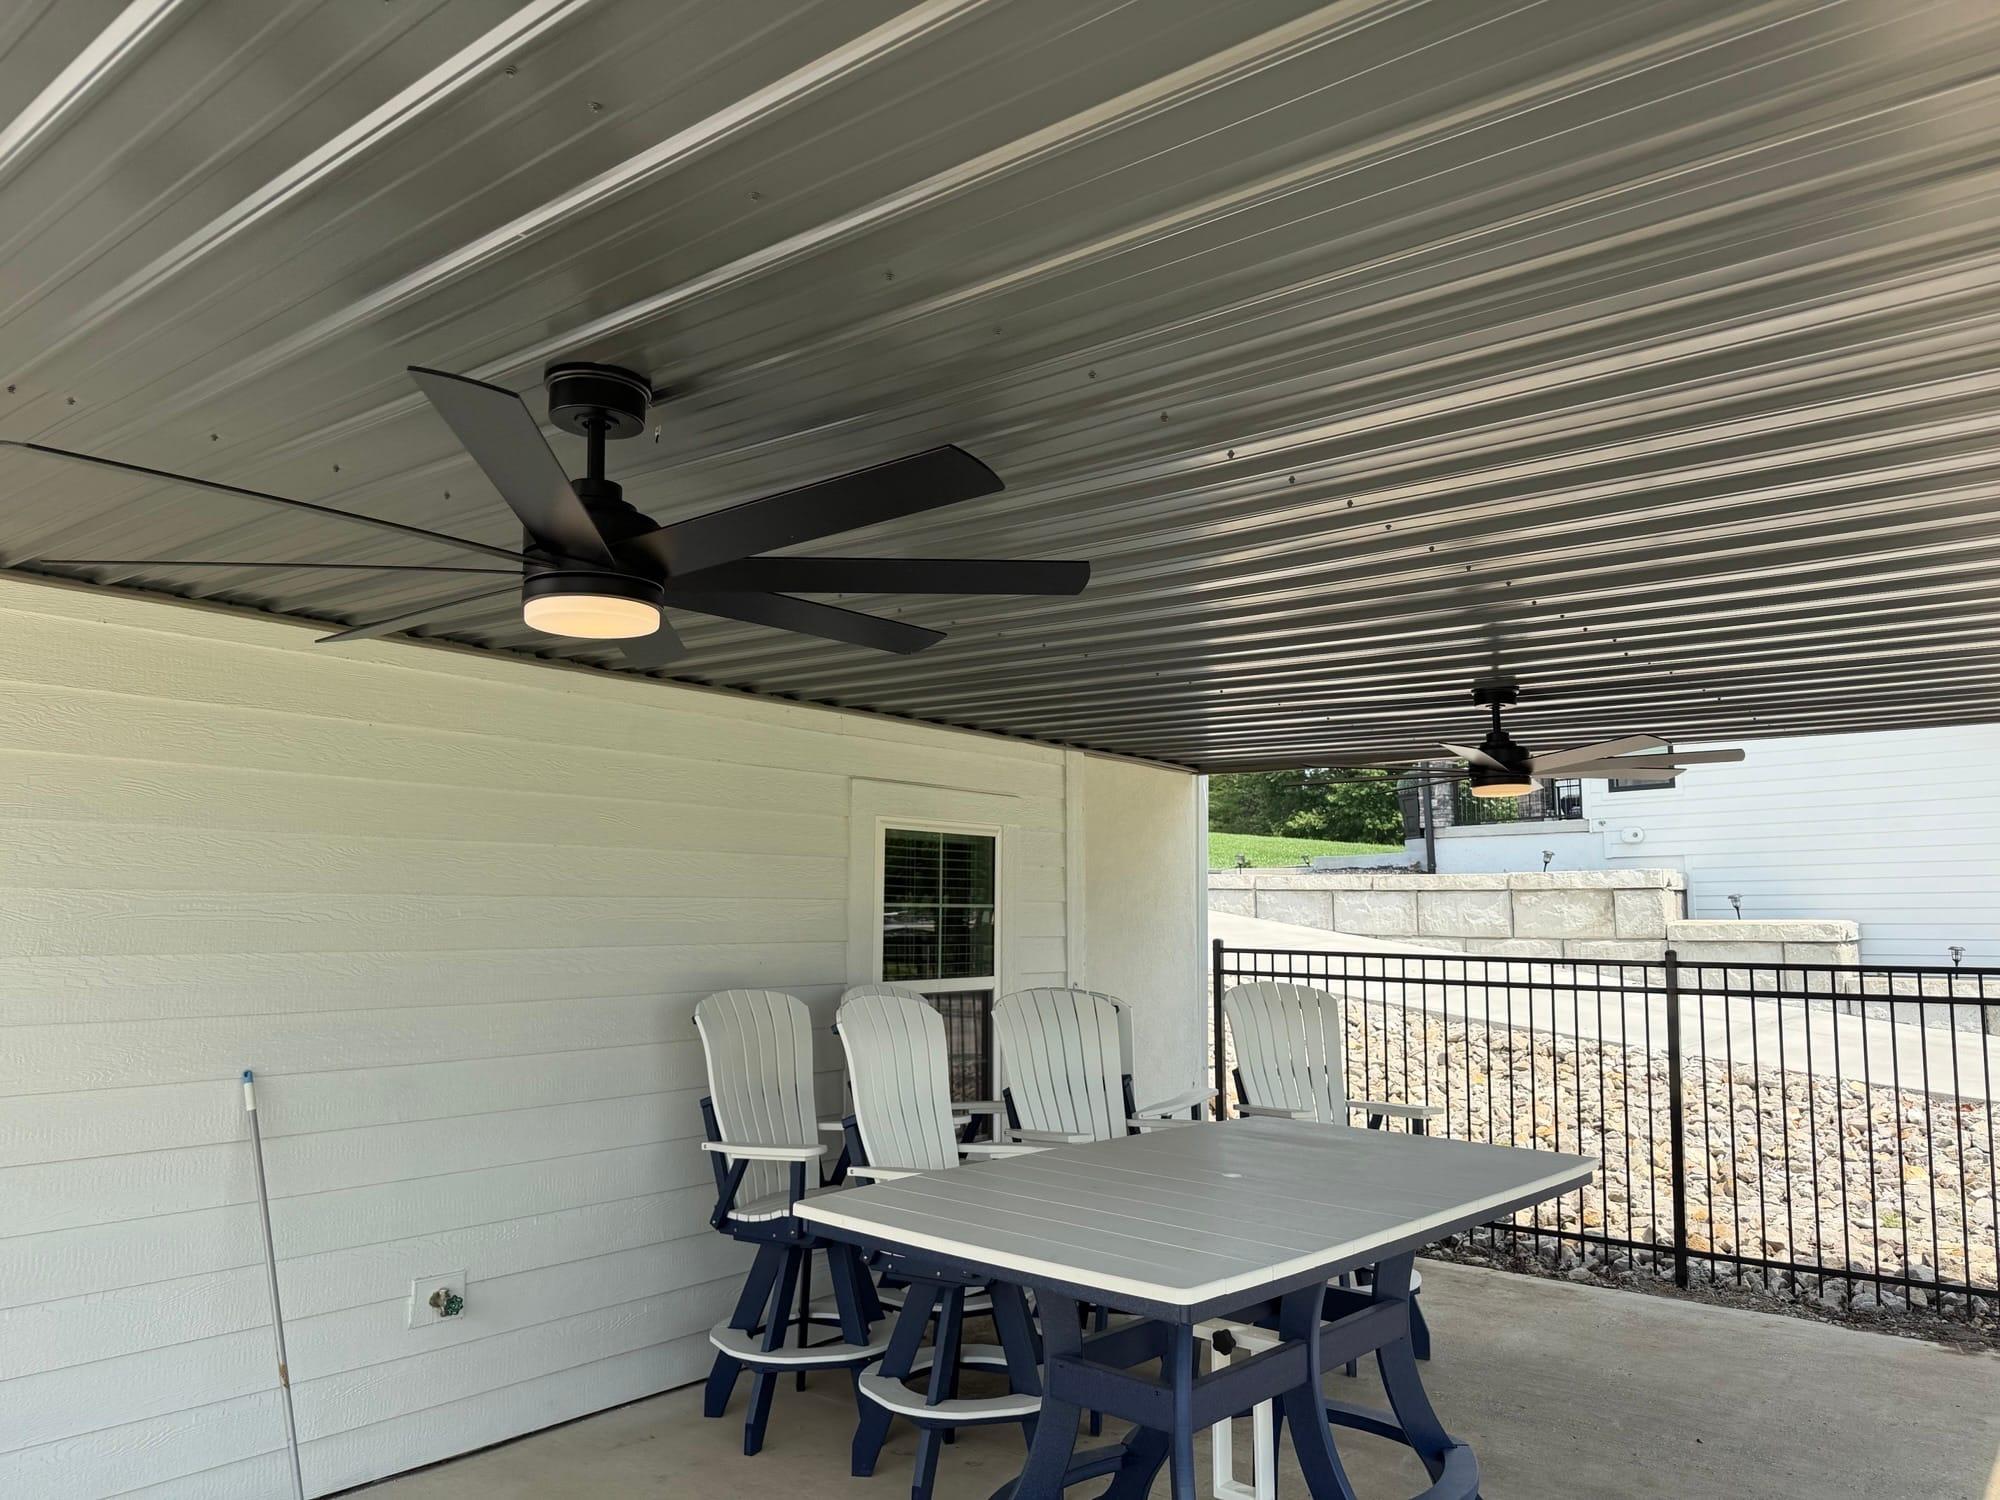
The rich stone columns, clean black railings, and weather-resistant decking completely transform the back of the house, creating a shaded lower patio area complete with ceiling fans and an expansive upper deck ready for morning coffee or evening sunsets.
For Craig, it’s the realization of a home’s full potential. For us, it’s a reminder that building isn't just about lumber and nails—it's about listening to what a space wants to be, and helping our clients live better in it.